Towers: Height Is Only the Beginning
To the casual observer, a record-breaking tower is an exercise in vertical accumulation. To the structural engineer, it is a vertical cantilever anchored into shifting strata, exposed to turbulent upper-troposphere winds.
Once a structure exceeds 300 meters (the Council on Tall Buildings and Urban Habitat threshold for supertall) or 600 meters (megatall), lateral forces exert greater influence over the design than the deadweight of the structure itself. Wind load increases non-linearly with height: doubling building elevation can quadruple the dynamic overturning moment at the foundation.
The Buttressed Core Evolution
The breakthrough that made towers over 800 meters possible was the transition away from conventional perimeter tube systems toward the buttressed core. First executed at scale on the Burj Khalifa by Skidmore, Owings & Merrill, this configuration employs a central hexagonal concrete core reinforced by three triangular wing outriggers.
Each wing buttresses the other two against lateral wind gusts, providing exceptional torsional rigidity without requiring an immense solid footprint. By stepping the setbacks along each wing at staggered heights, engineers force wind vortices to break apart at different frequencies, preventing cohesive vortex synchronization that could induce catastrophic structural resonance.
"If the natural frequency of an 800-meter tower coincides with the frequency of shedding wind vortices, the resulting dynamic amplification can tear facade panels off or cause structural fatigue within months."
Wind Tunnel Laboratory Report, Zurich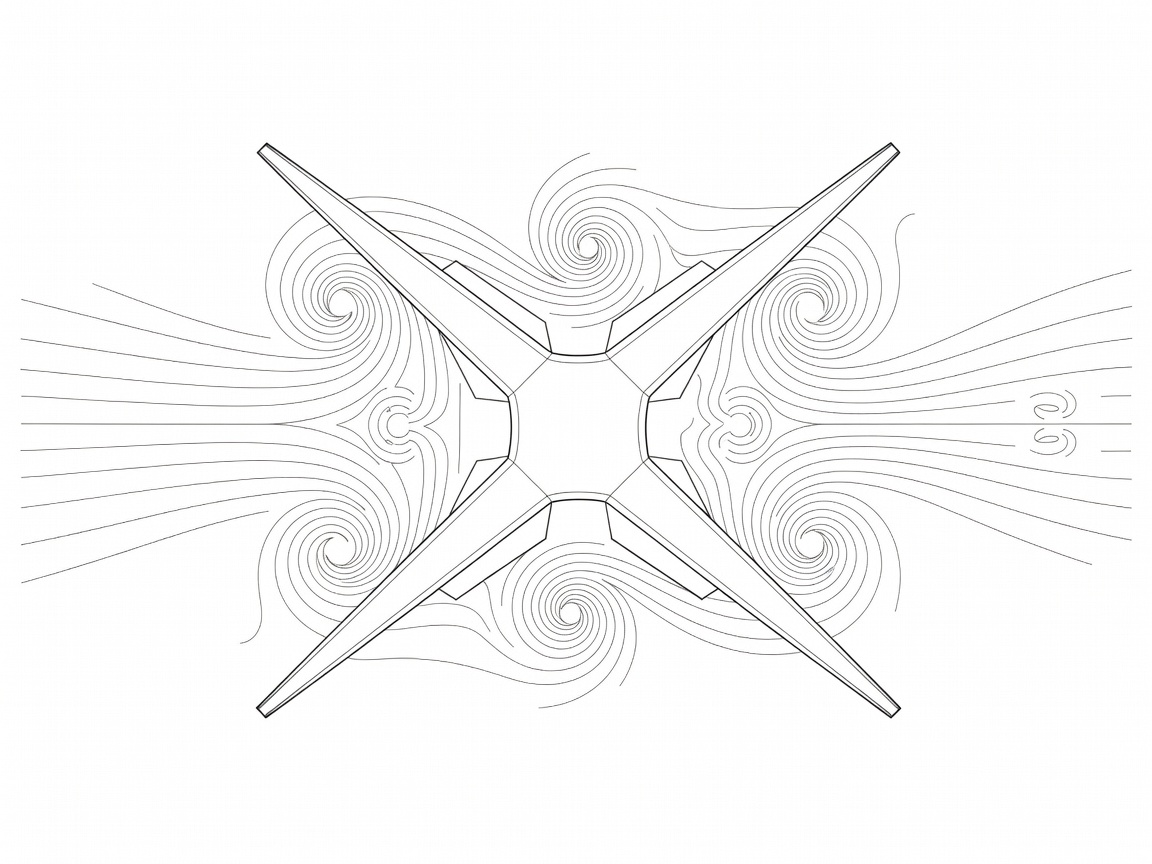
Damping Systems: Restraining the Motion
Even with an aerodynamically sculpted envelope, supertall towers inevitably sway. While the structure may remain well within safe elastic stress limits, human occupants experience motion sickness at accelerations as low as 5 milli-g (thousandths of standard gravity).
Engineers counteract this using dynamic damping mechanics:
- Tuned Mass Dampers (TMD): Massive steel spheres or concrete blocks suspended via steel cables from the upper stories, linked to hydraulic shock absorbers. As the building sways to the left, inertia holds the damper back, dissipating energy and pulling the structure back toward equilibrium.
- Tuned Liquid Sloshing Dampers (TLSD): Engineered roof reservoirs divided into tuned chambers. During high-wind events, water sloshes through submerged orifices, translating lateral kinetic energy into turbulence and heat.
- Active Mass Dampers (AMD): Motor-driven systems controlled by computer sensor networks that push counterweights in real time to counteract sudden wind shears.
The Slenderness Frontier
In high-density urban environments such as Manhattan's Billionaires' Row, strict zoning and micro-lots have birthed an extreme typology: the super-slender pencil tower. Ratios of height to base width have reached 1:24. At this proportion, structural engineering resembles the design of a vertical aircraft wing. Shear walls must be cast in solid high-density concrete, and floor plates are pierced with open double-height mechanical floors that allow gale-force winds to pass cleanly through the building rather than loading the facade.